Lucy Doane

BEDS3
BATHS1 full
MLS#10232768
STATUSActive
PROPERTY TYPEResidential - Single Family
SUBDIVISIONna
NEIGHBORHOODMcNairy County
Property Description
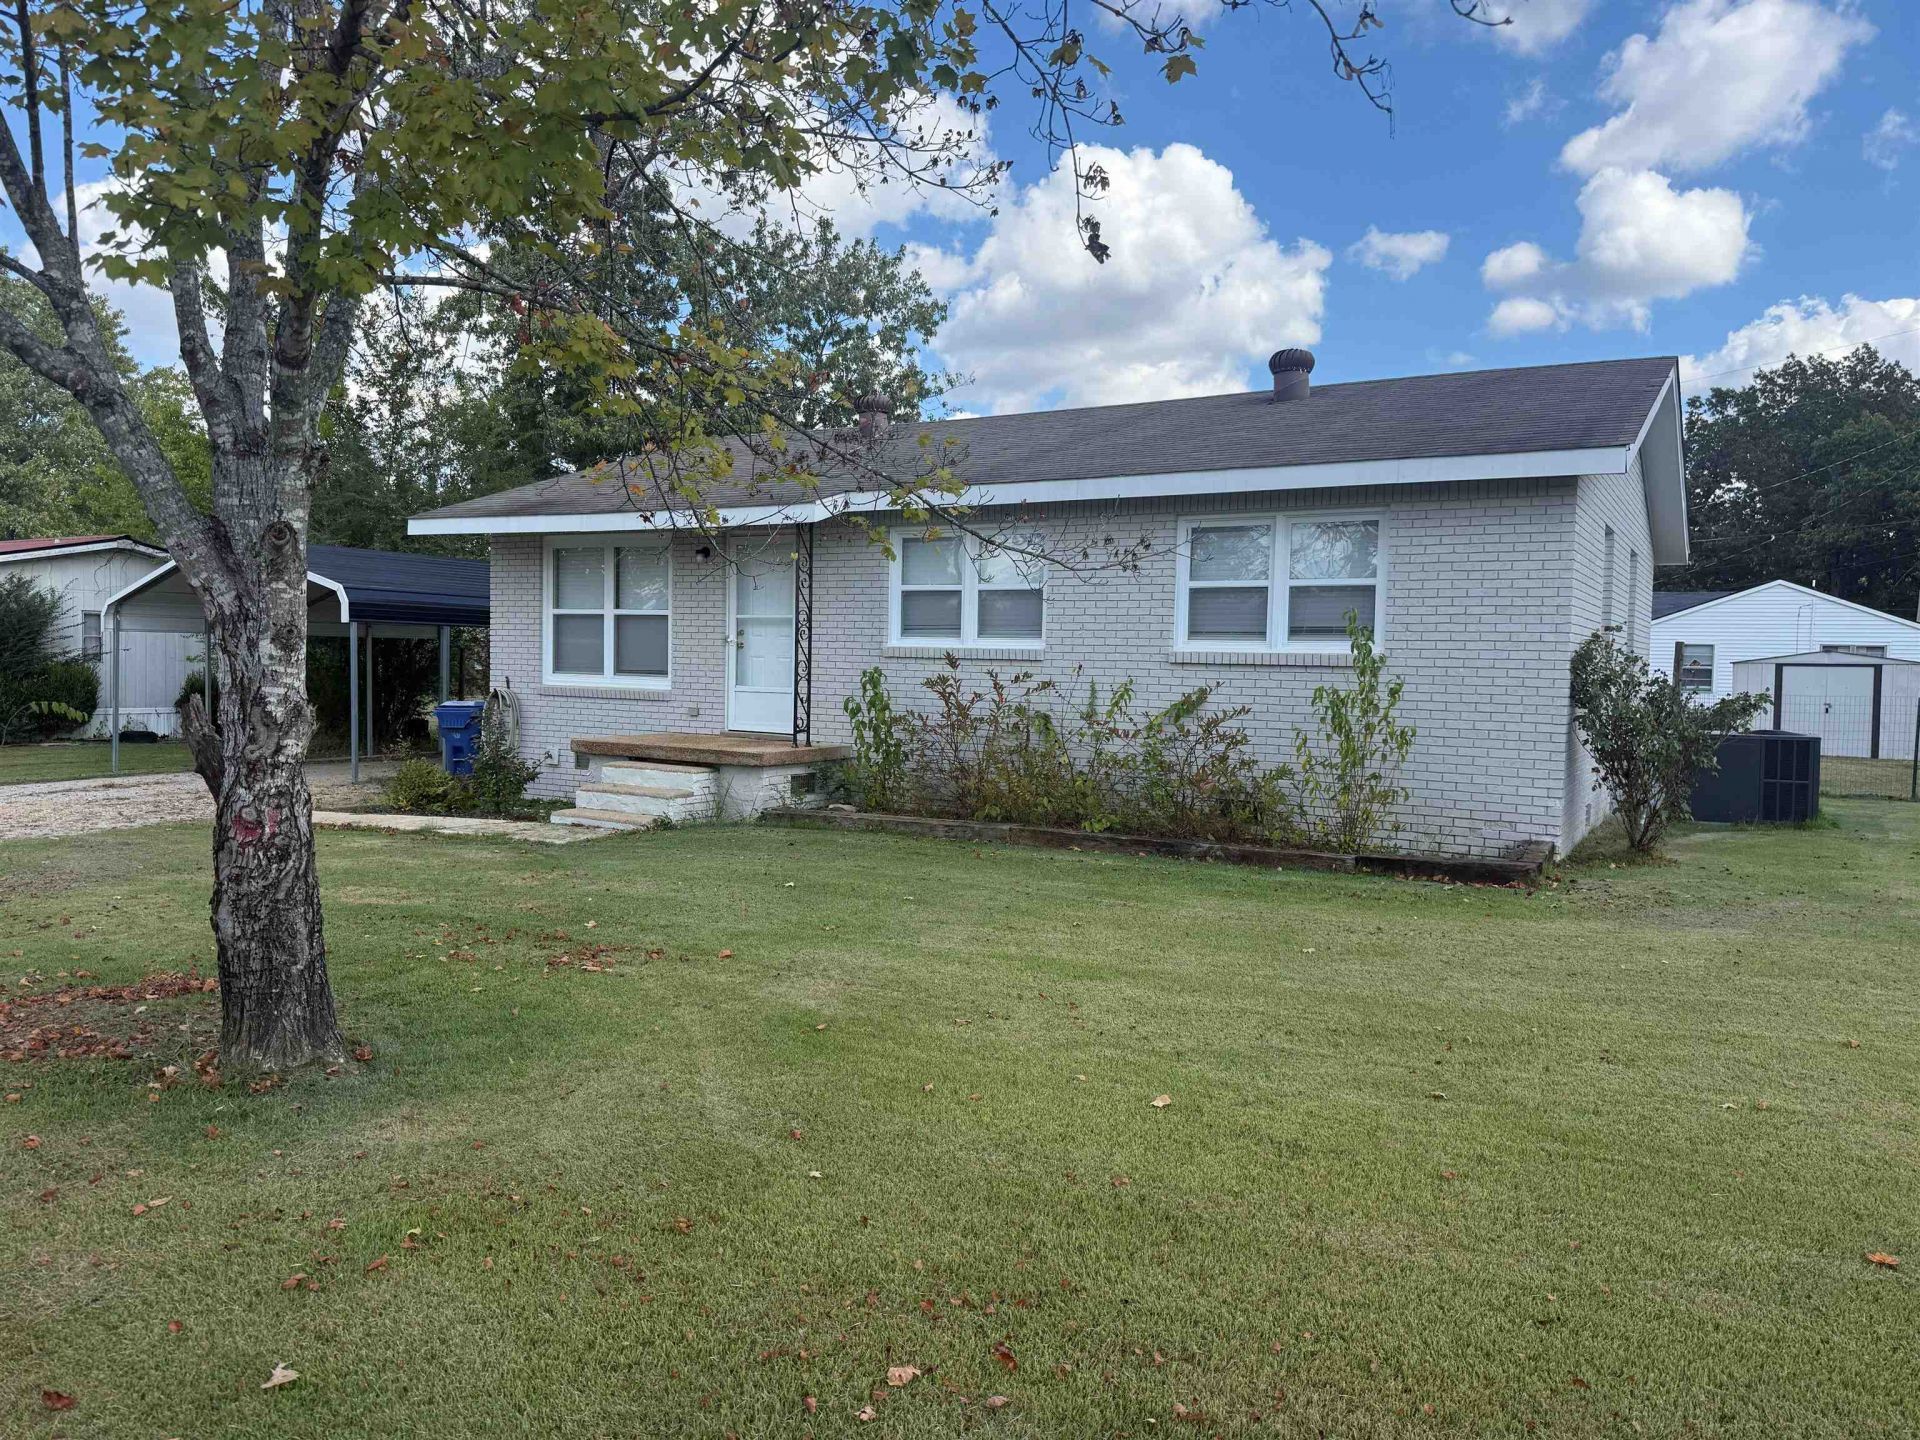
#5620- Welcome to 236 Crowe St in Adamsville, TN! This home is located within the city limits of Adamsville, giving you a convenient location to all amenities! This property has city utilities which are public water, natural gas, and public sewer. This home has three bedrooms and one bathroom. The third bedroom could be an office or a bedroom! Beautiful hardwood floor flows throughout the living room into the bedrooms. Crown molding runs around all the smooth ceilings adding a touch of charm to the home. The home includes a refrigerator, range/oven, dishwasher, and microwave. The exterior features a new central heat and air unit installed in the spring of 2026. There is also an exterior storage room providing extra space. There is a covered parking area and a deck on the side for entertaining and relaxing. The backyard is completely fenced and has a small storage building for exterior equipment if desired.
Property Features
Property Type: Residential - Single Family
Cooling: Ceiling Fan(s), Central
Fenced: Yes
Heating: Central, Gas
Home Style: Traditional
Lot Size: 0.30 Acres
Roof Type: Composition Shingles
Year Built: 1969
Feature Descriptions
Additional Rooms: Storage Room
Bed and Bath: All Bedrooms Down, Full Bath Down
Days on Site: 1
Exterior: Storage Building, Deck, Chain Fence
Exterior/ Windows: Brick Veneer, Storm Window(s), Wood Window(s)
Floors/ Ceilings: Part Hardwood, Vinyl/Luxury Vinyl Floor, Smooth Ceiling
Interior: All Window Treatments, Pull Down Attic Stairs, Smoke Detector(s), Vent Hood/Exhaust Fan
Interior Equipment: Range/Oven, Dishwasher, Microwave, Refrigerator
Living/ Dining Room: Kit/DR Combo, Vinyl/Luxury Vinyl Floor
Lot: Chain Fenced, Level
Master Bath: Smooth Ceiling, Vinyl/Luxury Vinyl Floor
Parking/ Storage: Driveway/Pad
Total Rooms: 4
Water/ Sewer: Electric Water Heater, Public Sewer, Public Water
Room Sizes
Primary Bedroom: 11x11
Bedroom 2: 10x11
Bedroom 3: 9x11
Kitchen: 17x10
Living room: 15x11
Listed By / Shown By
Listed By
Agency Name: UC River City Realty
Agency Phone: 731-925-7900
Shown By
Agent Name: Lucy Doane
Agent Phone: (901) 340-6653
Agency Title: Crye-Leike Real Estate Services

Source: MAAR MLS
Estimate Your Payment
Estimated Payment
$ 377.33 per month $333.61 Principal & Interest $0.00 Property Tax (data not provided by mls) $43.72 Homeowner's InsuranceChange Payment Information
Privacy Policy / DMCA Notice / ADA Accessibility


This site is hosted, designed and copyright
© 1994 - 2026 by
Delta Media Group, Inc. -- Patent Pending --
236 Crowe St | MLS# 10232768
This single family home located at 236 Crowe St, Adamsville, TN 38310 is currently listed for sale with an asking price of $149,900. This property was built in 1969 and has 3 bedrooms and 1 full baths. Crowe St is located in the na subdivision. Search Na real estate on lucydoane.crye-leike.com today.